
Full-time living
Reduce maintenance and energy demand while keeping a complete, comfortable home that supports your everyday routines.
Live full time, welcome family, create a private studio or make your property work harder. Tiny homes are flexible because life is, too.
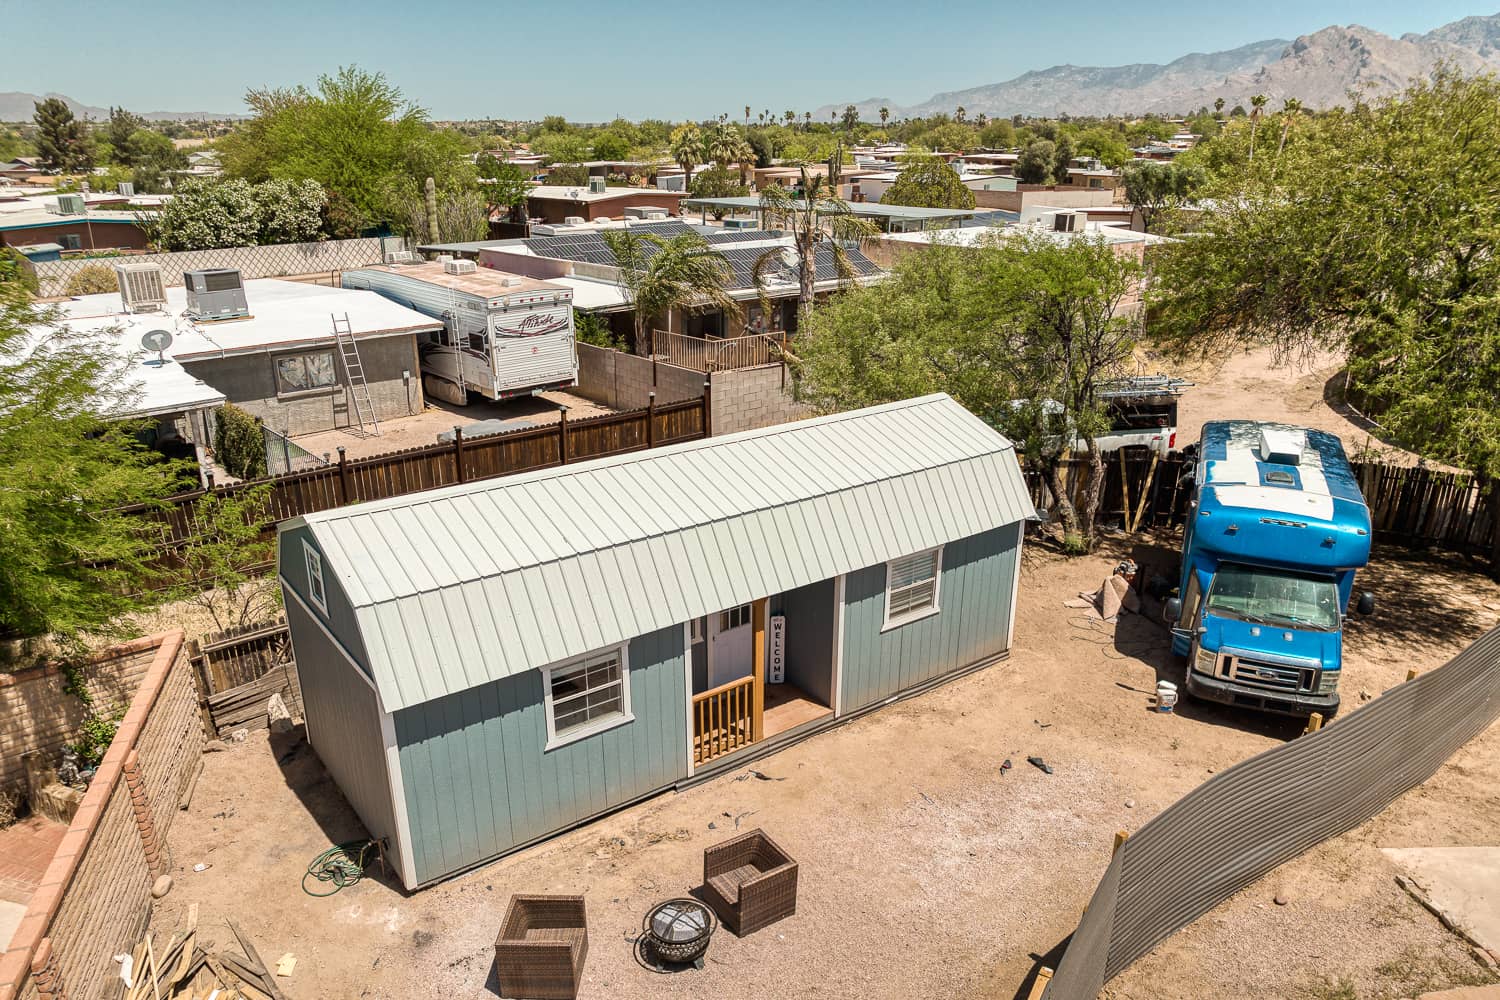
There is no single way to live tiny. The useful question is what you want the space to change, simplify or add to your life.
Reduce maintenance and energy demand while keeping a complete, comfortable home that supports your everyday routines.
Create independent living space for a parent, adult child or extended family member while keeping everyone close.
Give visitors a welcoming place with privacy, comfort and the freedom to settle in without disrupting the main house.
Build a focused place to work, make, think or meet without giving up a room inside your primary home.
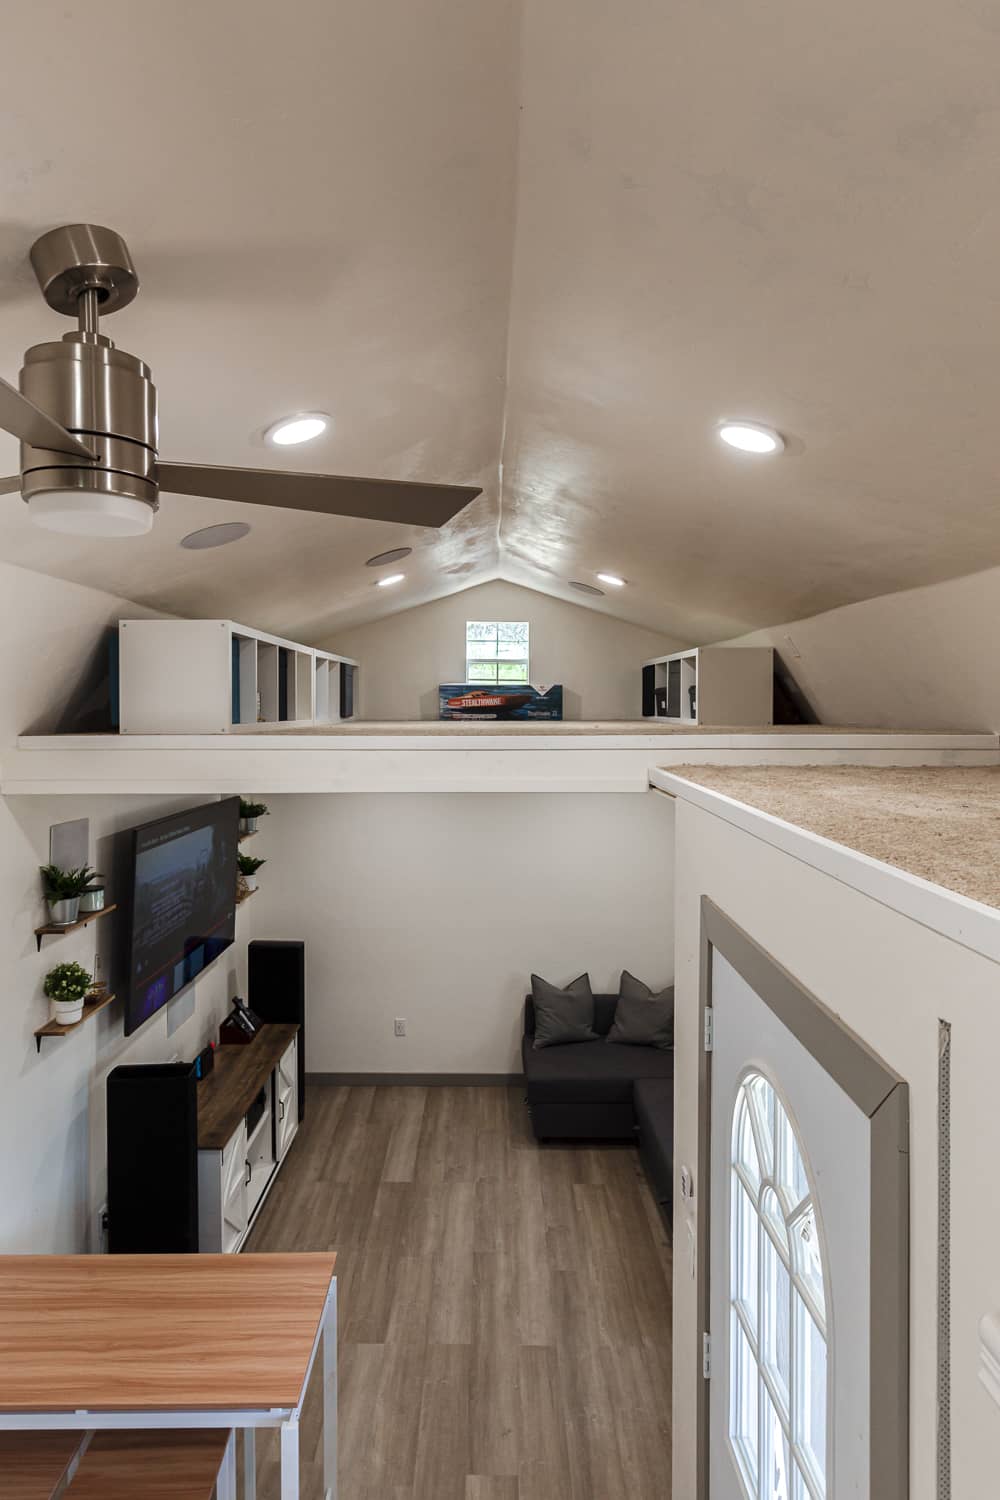
Square footage is only one measure of how a home feels. Good sight lines, practical storage, comfortable proportions and clear circulation can make a small room feel settled instead of crowded.
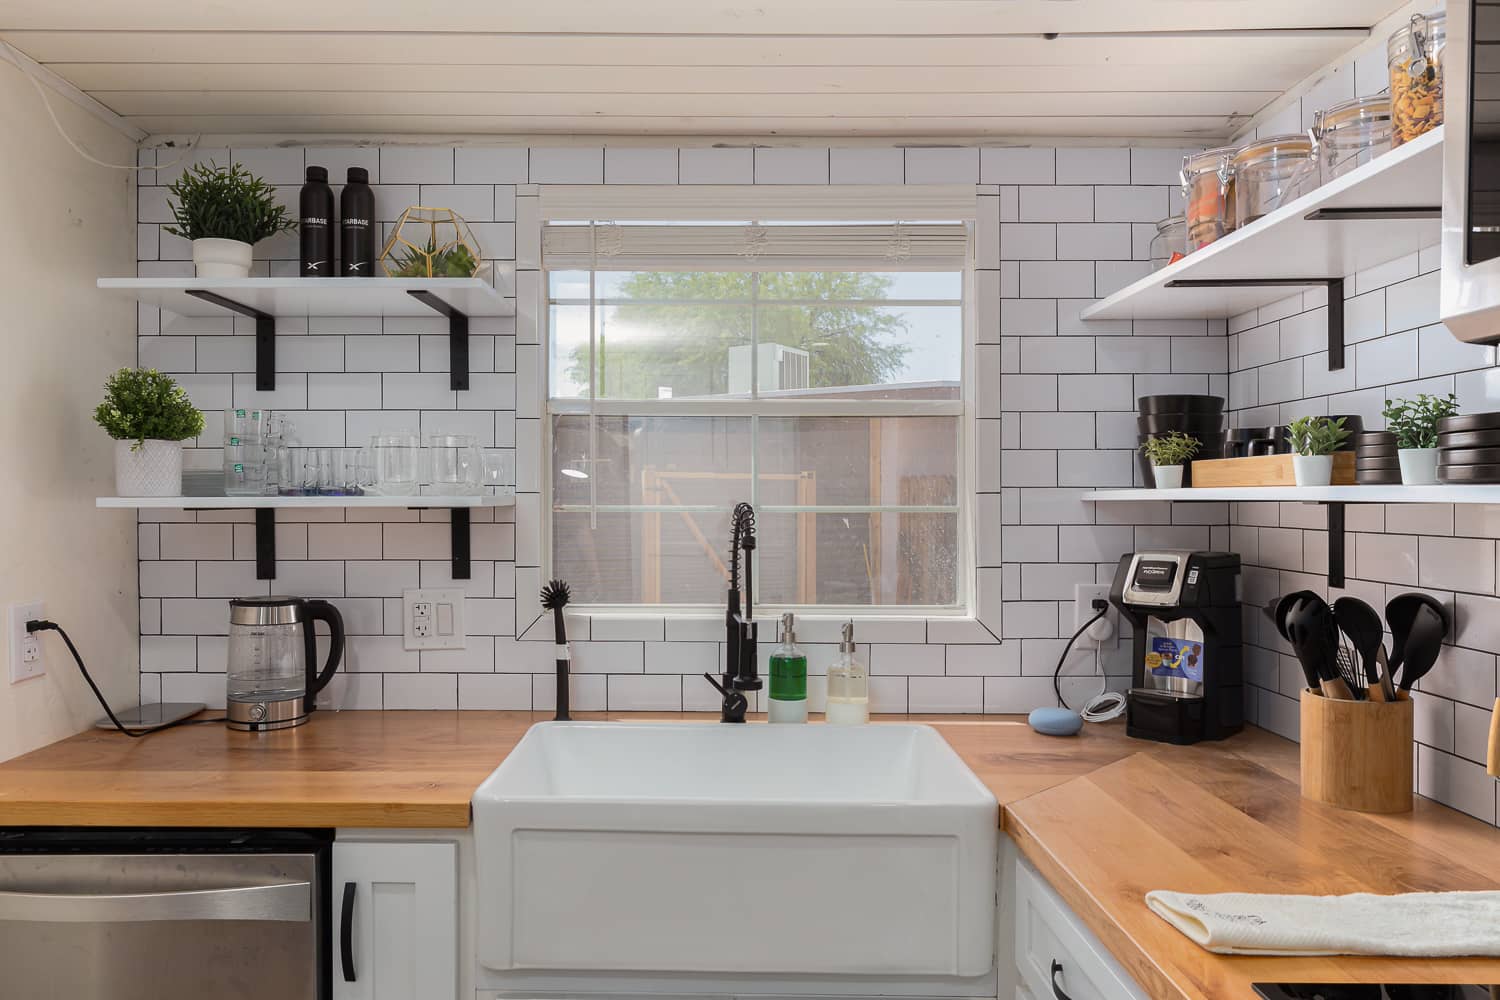
An accessory dwelling unit can support multigenerational living, create a private guest suite or give a property more flexibility over time.
Placement, setbacks, utilities and permitting requirements vary. Before settling on a design, the property and intended use need to be reviewed against the rules that apply at that location.
Think through who will use the space, the storage you need, and the activities the layout must support. Bring those priorities, any site information you already have, and your questions to the first conversation.
Explore the completed-home gallery, then contact the team to discuss your project.
A useful plan starts with daily routines. Use these prompts to compare the same design against different purposes before choosing finishes.
| Intended use | Walk through these needs |
|---|---|
| Full-time home | Sleeping, cooking, laundry, everyday storage and a place for work or hobbies. |
| Family or guest space | Privacy, sleeping arrangements, shared time and access between the space and the main home. |
| Private studio | The work area, equipment storage, lighting priorities and separation from household activity. |
Describe a morning, an afternoon activity and the end of the day. List what you use, where it is stored and what needs to stay clear as you move through the layout. Then compare those needs with the kitchen, living and storage details in the home gallery.
Keep a separate list for site access, utility connections and questions about placement. Those property-specific questions need review before a design or intended use can be confirmed.
Full-time home, family ADU, guest space or backyard studio, the next step is a straightforward conversation about your property and priorities.